
Metal Stud Framing
Metal Framing
Read more403 Navaho Dr, Frederick, MD 21701

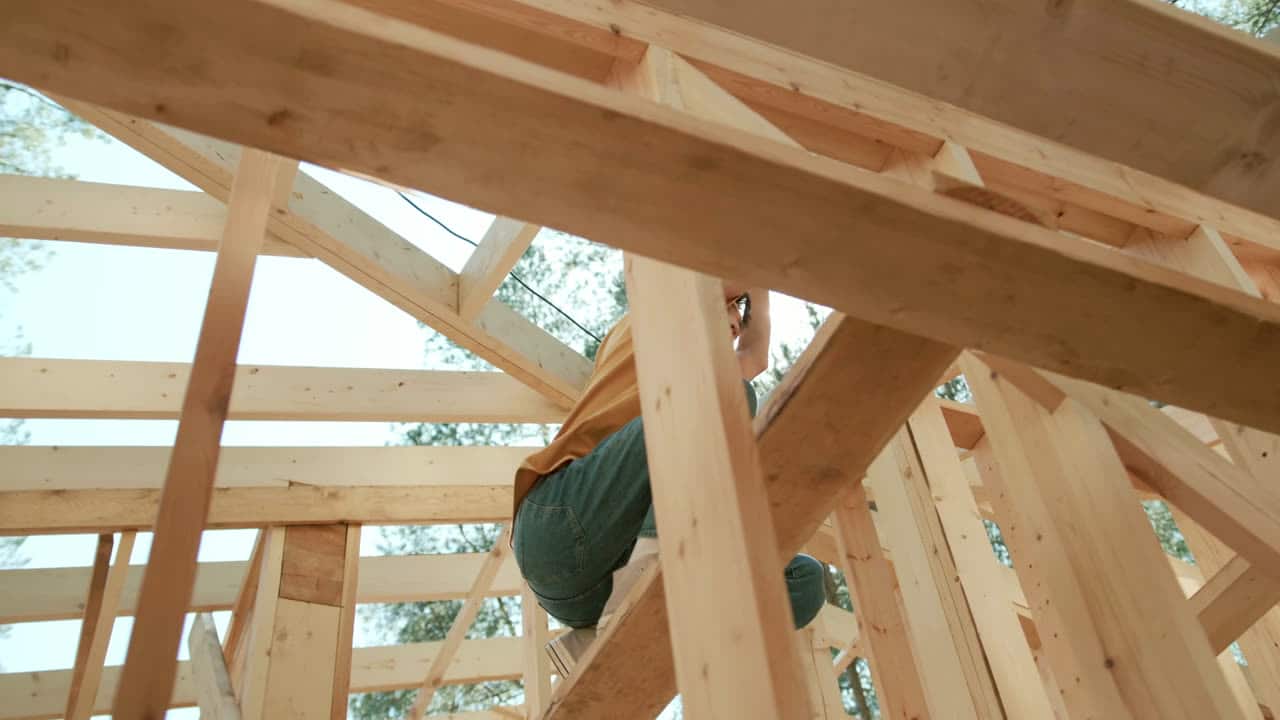
Wood Framing costs in Maryland
Framing is the cheapest stage of a basement finish and the one that decides everything after it. Here is what it costs, and where the money goes that you cannot see later.
Quick answer
Framing a basement in Maryland typically costs $3 to $7 per square foot of finished floor area, or $8 to $18 per linear foot for individual interior partition walls. A standard 1,000 square foot basement usually frames for $3,000 to $7,000 — roughly 10 to 15 percent of the total finished cost. Soffits over ductwork, egress openings and how much of the perimeter needs furring are the main variables.
The numbers
Almost no contractor site in this market publishes a number, which is exactly why the question has so much search demand and so little honest supply. These are the ranges we price to in Maryland, with the reason each one is a range and not a price.
Typical in Maryland
Basement build-out framing
$3 – $7 / sq ft
$3 – $7 per square foot
Measured on finished floor area. The low end is a mostly open rec room; the high end is a bedroom, bath, mechanical closet and a bar in the same footprint.
$8 – $18 per linear foot
The right unit if you are adding one or two walls rather than building out a whole level. Assumes standard 8-foot studs, plated top and bottom.
$15 – $30 per linear foot
Boxing in ducts, beams and waste lines. Basements are full of these and they are routinely left off a first-pass estimate — count them on your own plan before comparing quotes.
$6 – $12 per linear foot
Cheaper than a full stud wall but leaves less room for insulation and none for a service cavity. See the note below on why we rarely frame tight to Maryland foundation walls.
$9 – $16 per linear foot
A free-standing 2×4 wall an inch or two clear of the concrete. Costs more, insulates better and gives the wall somewhere to go if the foundation ever weeps.
$110 – $260 per opening
Header, king and jack studs, opening squared to the door you have actually bought — not the one on the plan.
$400 – $900
Framing only. Cutting the foundation and installing the well is separate and much larger; see the section below, because this is the item that most often decides whether a basement bedroom happens.
Included in the ranges above
Any plate sitting on concrete has to be treated or isolated. If a quote lists it as an extra, the base number was not a complete number.
$150 – $400 per post
Nearly every Maryland basement has two or three lally columns in the open span. They have to be boxed or made a feature; they do not disappear.
Ranges, not quotes. Published 2026 and reviewed against work we are actually pricing in Maryland. What your job costs comes from a walkthrough — access, condition, height and finish level move a price more than square footage does. Estimates are free and in writing.
A finished basement in this market generally lands somewhere between $35,000 and $90,000 depending on whether there is a bathroom, a wet bar and how the finishes are specified. Framing is a few thousand of that. It is the cheapest stage and the one every later stage inherits.
Walls out of plumb mean doors that never hang right and trim mitres that never close. A wall that is not square to the room shows up in the flooring and cannot be hidden. A soffit built an inch lower than it needed to be is an inch of ceiling height gone for the life of the house. None of these are expensive to get right at framing and all of them are expensive to fix afterwards.
If you are going to spend an extra thousand dollars anywhere in a basement project, spend it here rather than on the flooring. That is not a sales position — the flooring can be changed in fifteen years.
If your basement plan includes a bedroom, Maryland code requires a compliant emergency escape opening. The framing line above — $400 to $900 — covers only the rough opening in the framed wall. The real work is cutting a new opening through a poured or block foundation, excavating outside, and setting a window well with a ladder and a drain tied into something that actually drains.
All in, a new egress window in a Maryland basement is commonly a five-figure conversation once foundation cutting, the well, the window itself and the exterior restoration are counted. That is the number that decides whether the plan gets a bedroom or a "flex room" — and it is much better to find that out before framing than after.
If the basement already has a walk-out or a compliant window, this whole item disappears. Check first. It is the single highest-leverage question in a basement plan.
Before you sign anything
Ask every contractor for these in writing. Quotes only compare once they do — and Maryland law requires home improvement work over $500 to be under a written contract anyway.
Want the number for your house?
Call and describe the job. You’ll get a straight answer on whether it’s something we do and roughly what it runs, before anyone books a visit.
(301) 524-1729
Priced by us, not a calculator
Non-Structural Wood Framing
What moves the number
Usually not because one contractor is expensive. Usually because they are pricing different work. These are the variables that actually move it.
A 1,000 square foot open rec room and a 1,000 square foot basement split into a bedroom, a bathroom, a storage room and a hallway are the same floor and roughly double the framing. Every wall is plates, studs, a top-plate connection and a corner. Price follows the plan, not the footprint.
Trunk ducts, waste lines, the main water line and the steel beam all need boxing. This is the most under-counted line item in basement quotes. Walk the ceiling with a tape before you compare estimates and count the linear feet of soffit you can already see.
Maryland basements frequently start at 7 feet 6 inches or less under the joists, and code minimums for habitable space are unforgiving. Every soffit you can route around instead of under is height you keep. Sometimes it is cheaper to have a duct rerouted than to lose eight inches across a whole room.
This is the Maryland-specific one. Our clay soils hold water against foundation walls, and the freeze-thaw cycle here works on them all winter. A framed wall tight to bare concrete with fibreglass in it is how basements grow mould. Rigid foam or a capillary break against the concrete, treated plate, wall held clear — that detail adds a little to the framing line and saves the whole finish.
A permitted basement finish gets a framing inspection before anything is covered. That is a schedule item and occasionally a rework item, and it is also the thing that makes the space count as finished when you sell. Unpermitted basement bedrooms are a live problem at closing in Maryland, not a theoretical one.
On the job
Trade photography, stage by stage — the work these numbers buy. Photos of our own recent jobs come out at the walkthrough, on the actual house.


Straight answers
Not covered here? Call and ask — you’ll get a real answer, not a “depends on the job”.
Typically $3,000 to $7,000 for the framing alone. The spread is almost entirely about how many rooms are in the plan and how much soffit the mechanicals demand — an open rec room with two soffit runs sits near the bottom, a bedroom-plus-bathroom-plus-storage layout with ducts crossing the ceiling sits near the top.
We generally do not, in Maryland. Clay soils hold water against foundation walls and freeze-thaw works on them all winter, so a stud wall pressed against bare concrete with fibreglass batts in it has no way to dry. Rigid foam against the concrete as a capillary break, the framed wall held slightly clear, treated bottom plate — it costs a little more per linear foot and it is the difference between a basement that lasts and one you redo.
Yes, in every Maryland jurisdiction we work in, and the framing inspection happens before anything is covered. Beyond code, it matters at resale: unpermitted finished space can fail to count in an appraisal and routinely becomes a negotiation item at closing. Your county permit office is the authority on what your specific plan needs.
You can, and some people do it well. Be clear about what you are taking on: plumb and square walls, correct headers, treated plates, blocking where the drywall will need it and where a future grab bar or TV mount will need it, and passing an inspection. Every trade after you inherits your tolerances. If the walls are out, the drywall, trim and flooring quotes all go up, and the savings evaporate.
Both work. Metal will not rot or feed mould, comes dead straight and is worth serious consideration on a basement perimeter or anywhere moisture is a live concern. Wood is easier to attach cabinets, handrails and heavy fixtures to, and most trim carpenters prefer it. A common answer is metal on the perimeter and wood for interior partitions — see the metal framing cost guide for that side of the number.
While the crew is there

Talk to the people doing the work
Tell us what needs doing. We’ll walk it with you, sequence every trade it touches, put the price in writing, and leave you to decide.
Get a quote
Two short steps. No obligation, no pressure — just a clear number and a straight answer about what the job involves.


Tick as many as you like. Most jobs are two or three of them at once, and I sort out the detail when I come and look. Nobody gets turned away for choosing the wrong box.


