
Metal Stud Framing
Metal Framing
Read more403 Navaho Dr, Frederick, MD 21701

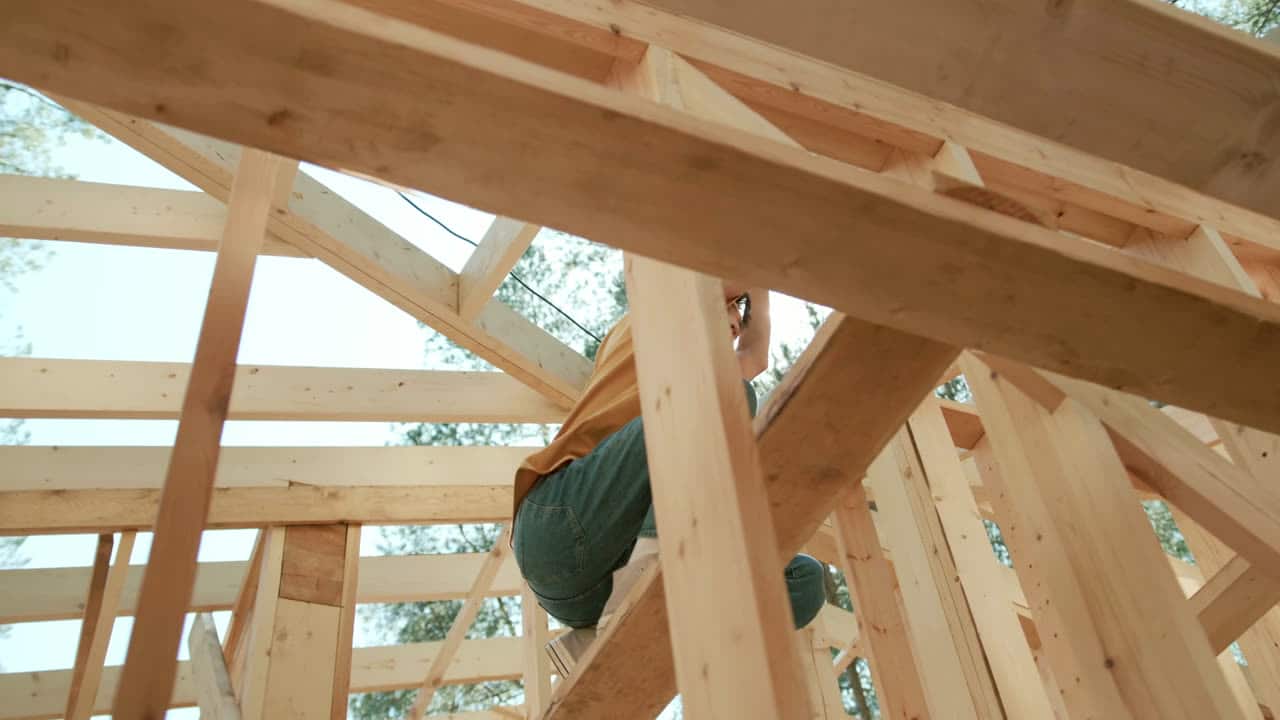
Wood Framing in Frederick & Central MD
Non-structural wood framing for homes across Frederick and Central Maryland — partition walls, basement build-outs, soffits and openings, set true so the board, trim and tile that follow have nothing to fight.
Quick answer
Structural framing carries the weight of the building — exterior walls, load-bearing walls, floor and roof systems. Non-structural framing divides and finishes space: partition walls, closets, soffits, basement build-outs. We handle the non-structural side. If your project touches a load-bearing element, it needs an engineer and a permit, and we will say so at the estimate rather than after demo.
The work
Framing is the one stage nobody sees and everybody feels. A wall that is out by a quarter inch shows up later as a door that will not latch, a run of baseboard with a gap behind it, and a tile course that drifts across a room.
We frame non-structural work only — interior partitions, basement and attic conversions, closets, soffits and bulkheads. Anything load-bearing goes to a structural engineer and a permit first, and we will tell you plainly when your job crosses that line.
Interior non-structural framing in Maryland, labour and standard materials. Basements and rooms with existing obstructions sit at the upper end.
Ranges, not quotes. Real numbers come from a walkthrough — access, condition, height and finish level move a price more than square footage does. Estimates are free and in writing.
Get your numberFull wood framing cost guide for MarylandPrefer to just talk?
Call and describe the job. You’ll get a straight answer on whether it’s something we do and roughly what it runs.
(301) 524-1729
Self-performed
Non-Structural Wood Framing
What’s included
Written into the estimate, not assumed. If something on your job is not on this list, it gets priced and named before anyone starts.
Walls snapped to the plan, top and bottom plates set, studs on consistent centers so the board lands where it should.
Furring to foundation walls, framing around ductwork and beams, and headroom worked out before anything gets nailed off.
Door and pass-through openings framed to the real door size, not the nominal one, with proper cripples and blocking.
Boxing in ducts, pipes and beams so the ceiling reads as a designed line rather than an obstacle.
Backing set for cabinets, grab bars, TVs and heavy trim while the wall is still open — the cheapest ten minutes in the whole job.
On the job
What the trade looks like at each stage. Photos of our own recent jobs come out at the walkthrough, on the actual house.


Straight answers
Not covered here? Call and ask — you’ll get a real answer, not a “depends on the job”.
Yes — basements are one of the most common jobs we frame. That usually means furring out foundation walls, framing around beams and ductwork, and laying out rooms so ceiling height still works when the drywall goes on.
It depends on the county and the scope. Non-structural partitions in an existing finished space often do not; a full basement conversion adding rooms almost always does, because it pulls in electrical, egress and sometimes plumbing. Your county permit office is the authority — we will tell you what we think applies before work starts.
That is the normal way we work. Framing and drywall by the same crew means the person hanging the board is the person who set the studs, so seam layout, blocking and stud spacing were decided with the board in mind.
Metal studs do not absorb water and will not rot or feed mould, which matters in a below-grade room. Wood is easier to attach heavy things to and slightly cheaper. We frame both and will give you a straight recommendation for your specific basement.
While the crew is there

Talk to the people doing the work
Tell us what needs doing. We’ll walk it with you, sequence every trade it touches, put the price in writing, and leave you to decide.
Get a quote
Two short steps. No obligation, no pressure — just a clear number and a straight answer about what the job involves.


Tick as many as you like. Most jobs are two or three of them at once, and I sort out the detail when I come and look. Nobody gets turned away for choosing the wrong box.


